HomeBase Works
A Baltimore coworking brand built from nothing, which filled a suite to forty percent and opened a second one.
Summary
Overview
HomeBase Works turns empty office space into shared workspaces and event venues in Baltimore. That means steady income for property owners from space that sat unused. Joining as a creative consultant meant building the brand from scratch. As the venture grew, the role grew too. It went past visuals into copywriting and light financial help, the kind of broad support a young company needs early.
Challenge
HomeBase needed a brand that members would trust from day one. It had to launch on a young company's timeline. It also had to stretch to a second location without starting over.
Process
Interviews with ownership and a walk of the physical space to understand who HomeBase needed to be.
Naming, positioning, and a content plan built around what would actually get found locally.
Logo, guidelines, and a system built to hold up across signage, web, and print.
A phased rollout with local marketing, then a second pass once Clipper Mill came online.
Naming the Business
Valstone Partners saw an opening in Baltimore: a floor of good office space, and small teams who wanted a desk without a lease. The name came out of a short naming round. The first location sat across from Camden Yards, so HomeBase worked on two levels: the ballpark next door, and a base to work from.

The HB Monogram
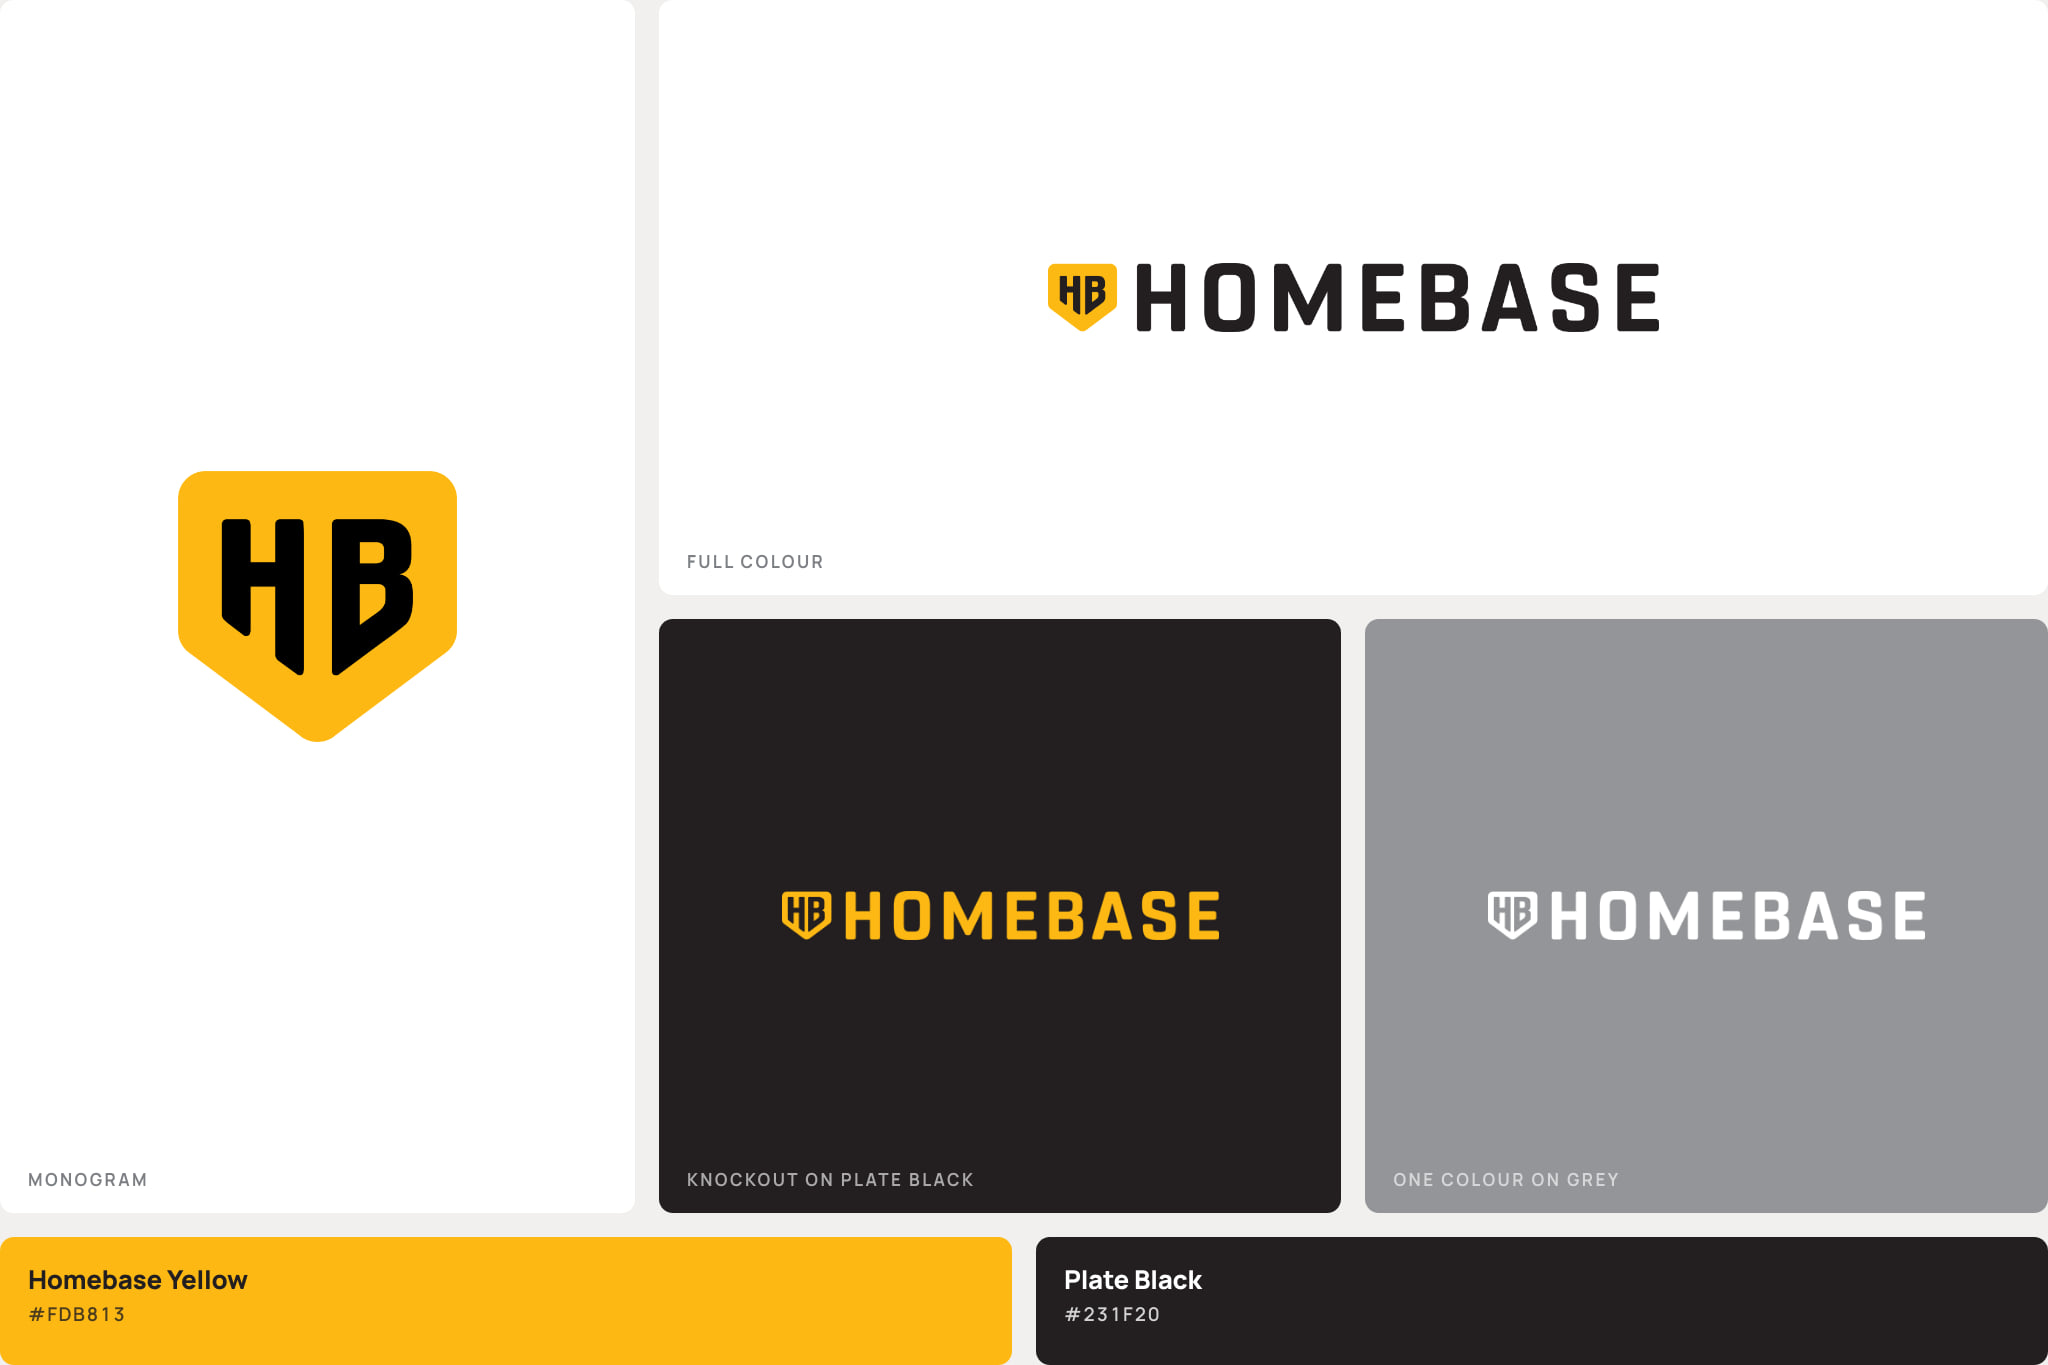
The mark went where the name pointed. An HB monogram inside a home plate, in a yellow that had to hold up on window vinyl, a pavement sign and a phone screen without being adjusted for any of them. Rohn set the wordmark, condensed enough to run beside the plate at small sizes and still read as one lockup.
Three colors and no more. The yellow does the signaling, the ink does the reading, and the gray is there for the times a sign is printed on whatever the shop has. The monogram holds the plate shape on its own, which is what a favicon and a pavement sign both needed.
One Build, Two Locations
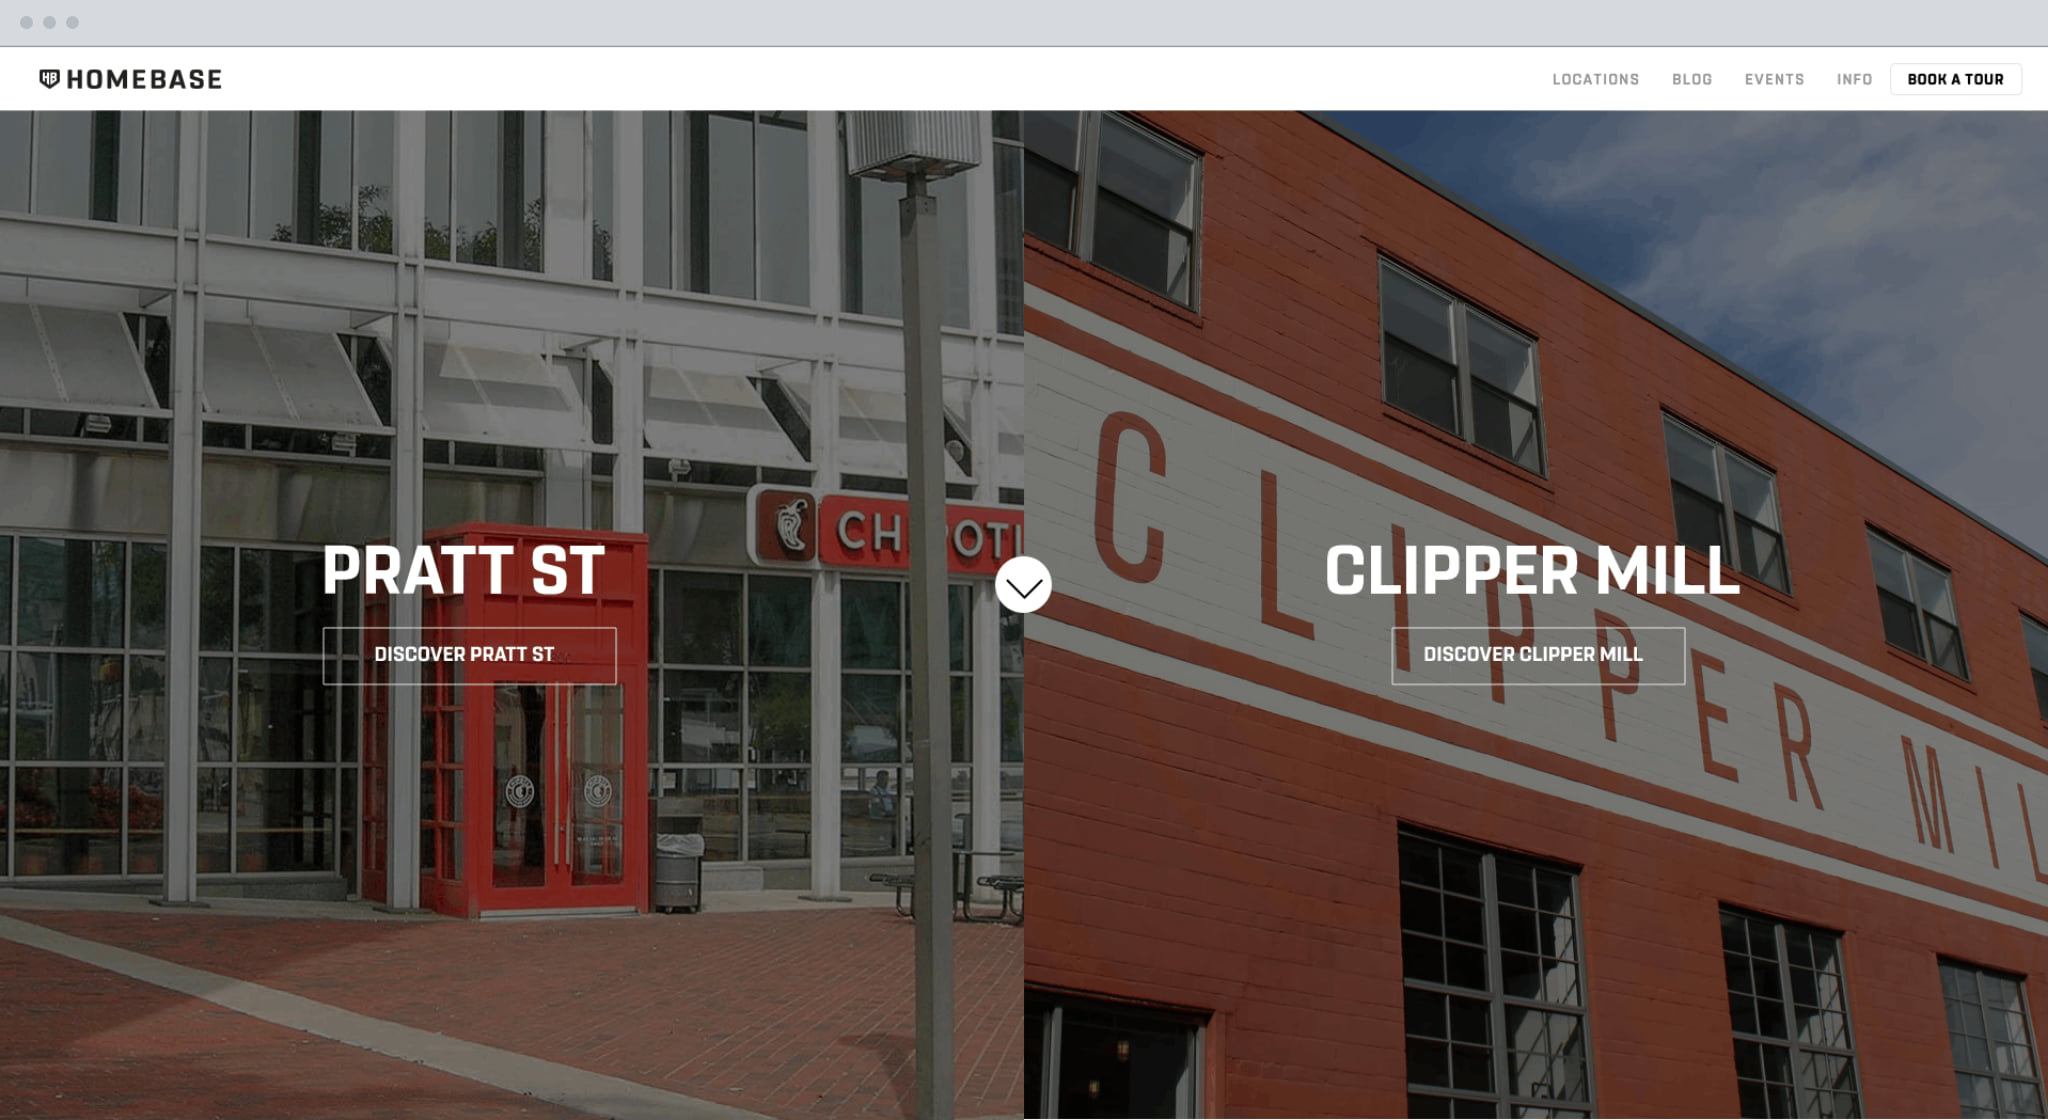
The first site launched with one location at 300 West Pratt Street. When Clipper Mill opened, the site had to grow without becoming two sites. The front door became a choice between them, one page carrying both buildings rather than a second site carrying the second one. The contact page held a booking calendar, so a tour could be scheduled in the same visit that sold it.
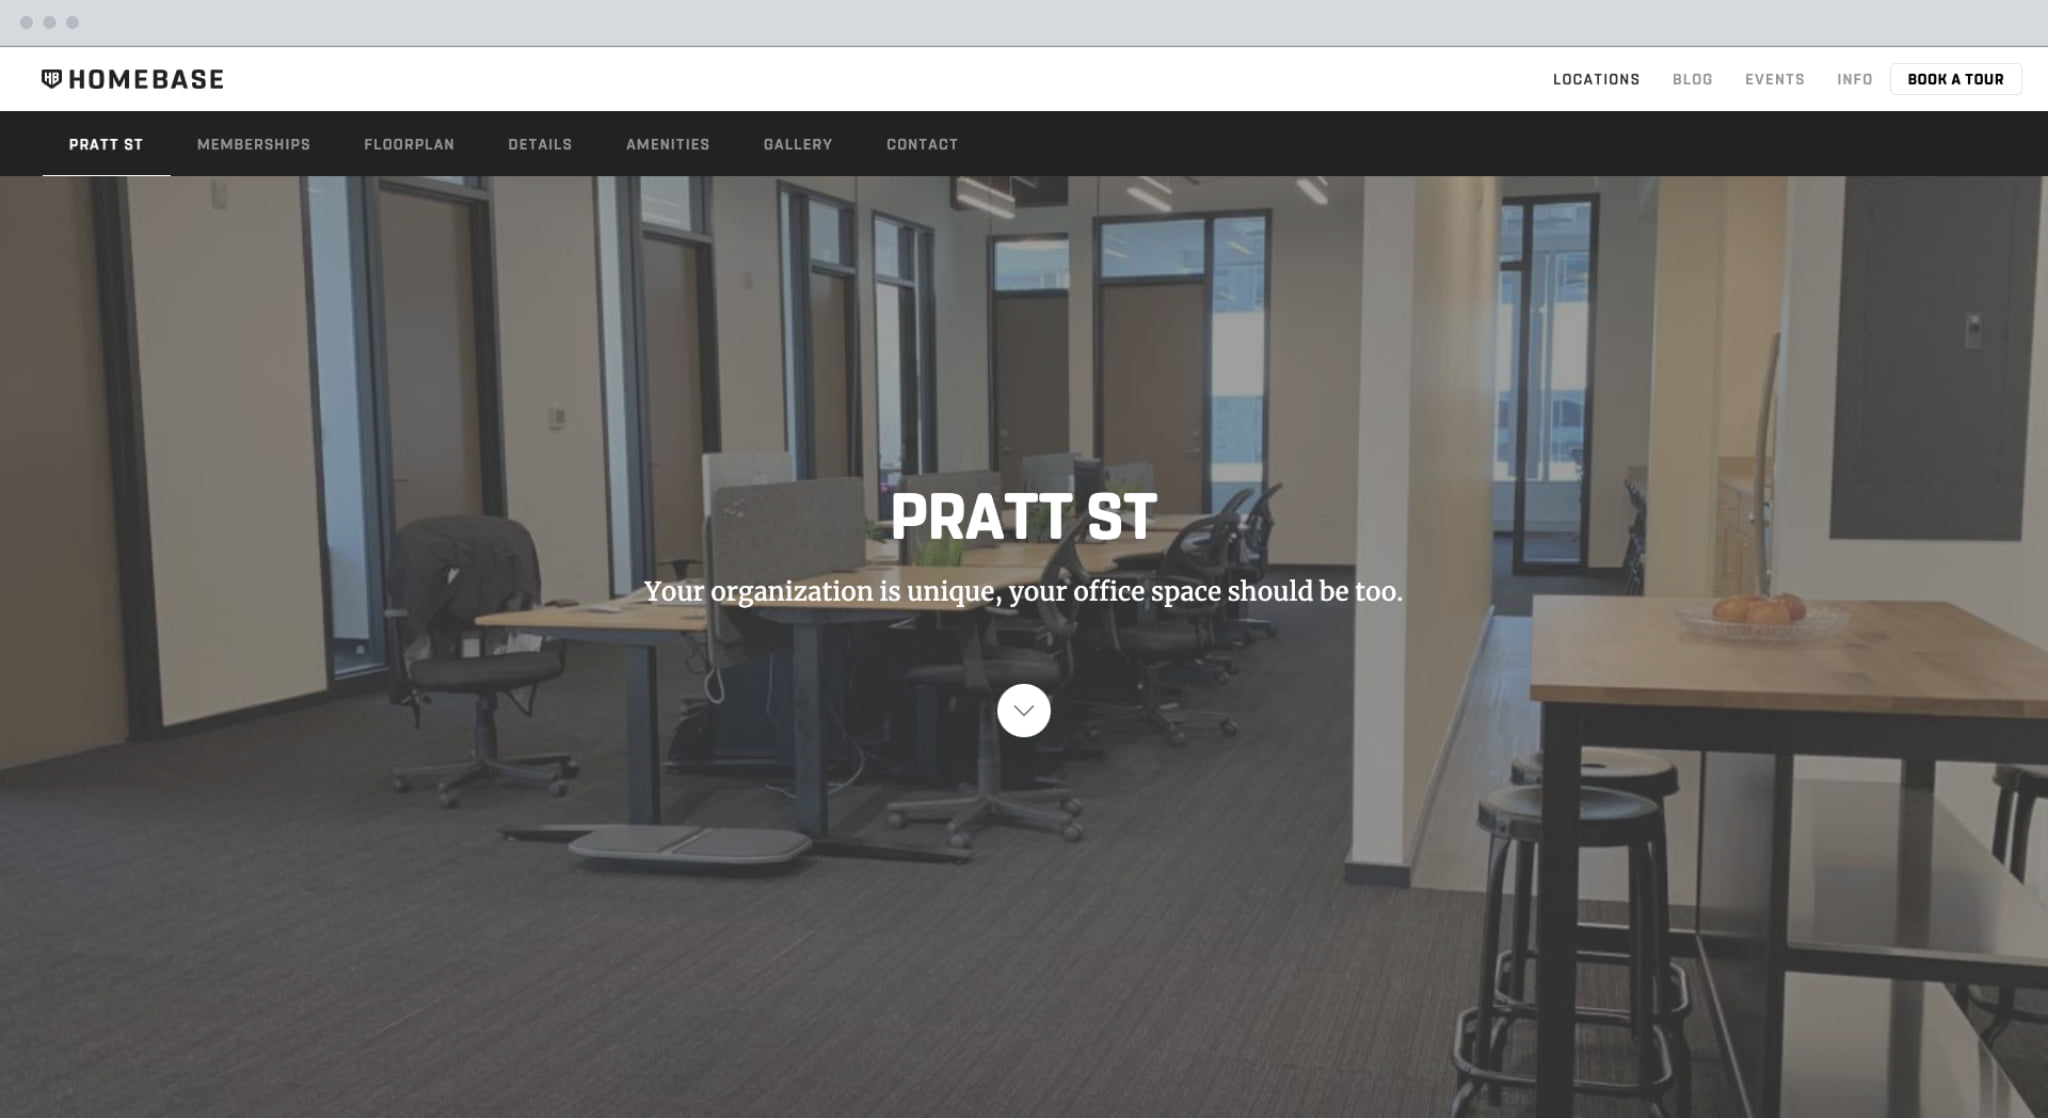
The Location Toolbar
A fixed toolbar ran across both location pages. The top row stayed the same everywhere. The row below it belonged to whichever building a visitor was standing in, carrying that location's memberships, floorplan, details, amenities, gallery and contact. Moving between the two changed one row and left the rest where it was.

Kirby, and the Panel Behind It
Design and build were both mine. Four stacks went up in the organization through the autumn of 2017, Grav got as far as the live domain that spring and stayed a test, and Kirby is what the site shipped on.
Kirby keeps every page as a folder of text instead of rows in a database, so the content tree is the site structure and a second location was a new folder. That is what Clipper Mill turned out to need. Thirteen templates, two controllers and fifty one stylesheets sat on top of it.
Fourteen panel blueprints sat behind the templates, and they are the part worth naming. A blueprint defines the editing screen, so the form the client filled in to add a room or a post was drawn by hand like everything else.
Four stacks tried in one autumn
- Metalsmith, a static build
- Craft, a database behind it
- Grav, flat files and a theme
- Kirby, flat files and a panel
one of them reaching the domain
- Grav, up briefly in the spring of 2018
and the one it shipped on
- Kirby, in place by September 2018, both buildings in the content tree
The SEO Content Plan
Search engines reward substance, and a new site starts with none. Picking the topics and the local terms worth chasing came first. The articles were written with a copywriter against that plan and edited where they needed it, all of them about Baltimore or about coworking, none of them filler.
The part nobody sees went in alongside it: geo meta tags naming the city and the coordinates, and a KML geositemap handed to Google so a search for a place would find a place.
By the winter of 2018 the site was coming up on the first page for several Baltimore coworking searches.
Start with what Baltimore actually searched
- Weekly trend volume, five phrasings compared
- A planner export, competitors in it
- An agency on direction, the testing in house
which settled
- The handful of terms worth writing for
told Google where the place was
- Geo tags, city and coordinates in the head
- A KML geositemap, submitted
- One brand, two addresses, two pages
and gave it something to rank
- Five posts, June 2017 to January 2018, written to those terms
The Offer, in Six Tiers
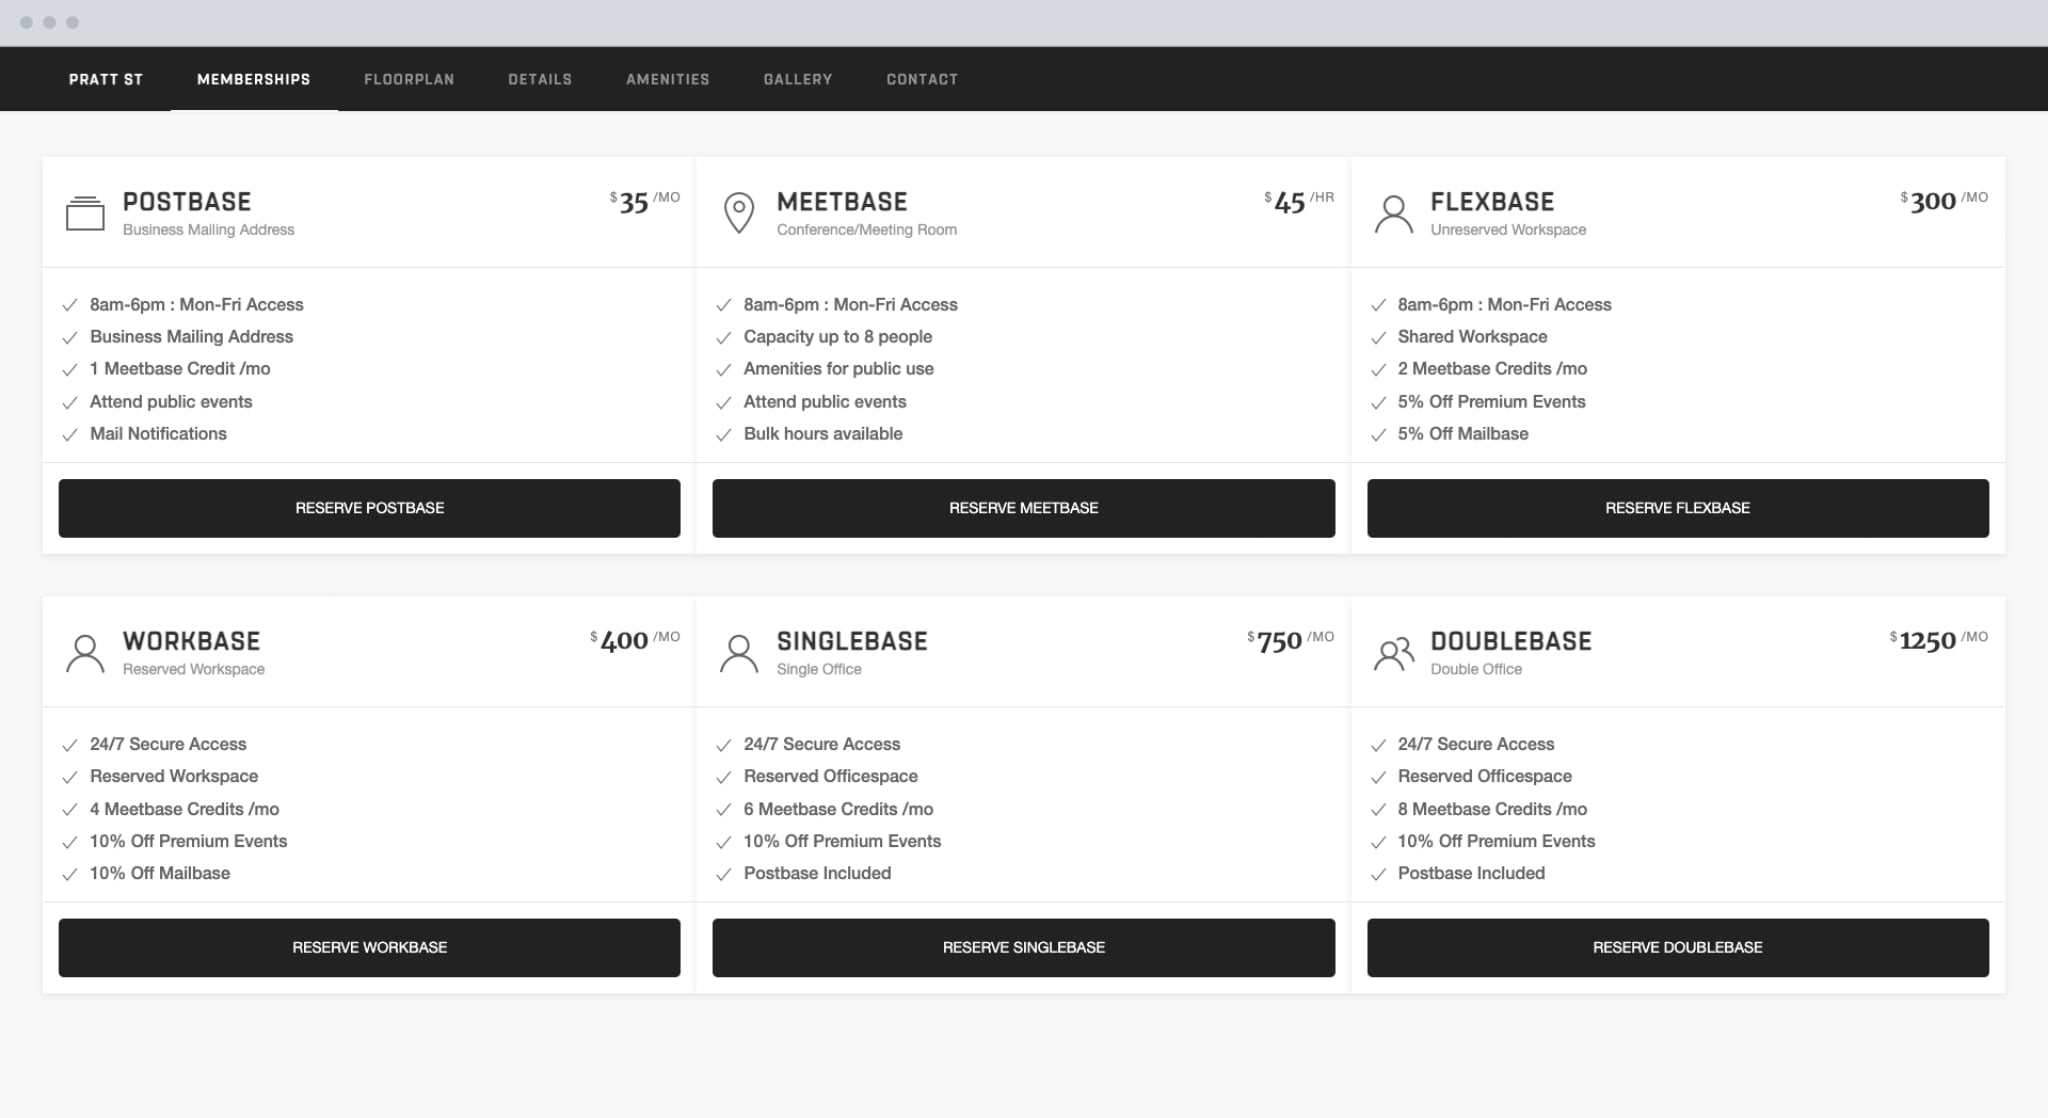
The offer came out as six tiers, and the brand went on growing through them. Postbase for a mailing address, Meetbase for a room by the hour, then desks and offices up to Doublebase. Meeting credits ran between them as a currency, one a month at the bottom and eight at the top, so moving up a tier bought room time as well as floor space.
Booking, Mail and the Front Desk
Membership ran on Optix, which put bookings and payments in a member's phone. The booking calendar the contact page carried at launch moved into the app, and the front desk stopped being a place you had to walk up to.
Mail was one of the tiers rather than a perk. Postbase gave a company of one a business address to put on an invoice, which matters more than it sounds, and the building's concierge handled distribution so a member collected post at the desk.
The Airtable Back Office
An Airtable base did the work a back office does. Nine tables, a hundred and thirteen tasks through it, and the recurring jobs set to reappear on their own. One person can run two buildings that way, and one person did.
One Base, Nine Tables
- The workTasksProjects
Every job in one place, each one tagged to a project and an action, so a morning started with a list rather than a memory.
- The peopleCRMPeopleCompanies
Prospects, members and the firms behind them. A tour booked, a tour taken and a desk signed were three states of the same record.
- The estateLocationsProductsInventoryItems
Two buildings, six membership tiers and the furniture in them. What is free to sell is a question about inventory, not about remembering.
Where a Task Sat
- BacklogReal, not yet started
- CurrentThis week
- HoldWaiting on somebody else
- CompletedSeventy one of them
Recurring and Later sat outside that line. Recurring put a job back on the board on its own schedule, which is how a one person operation remembers to post, to invoice and to file. Later held the ideas that were worth keeping and not worth doing yet.
Space Planning
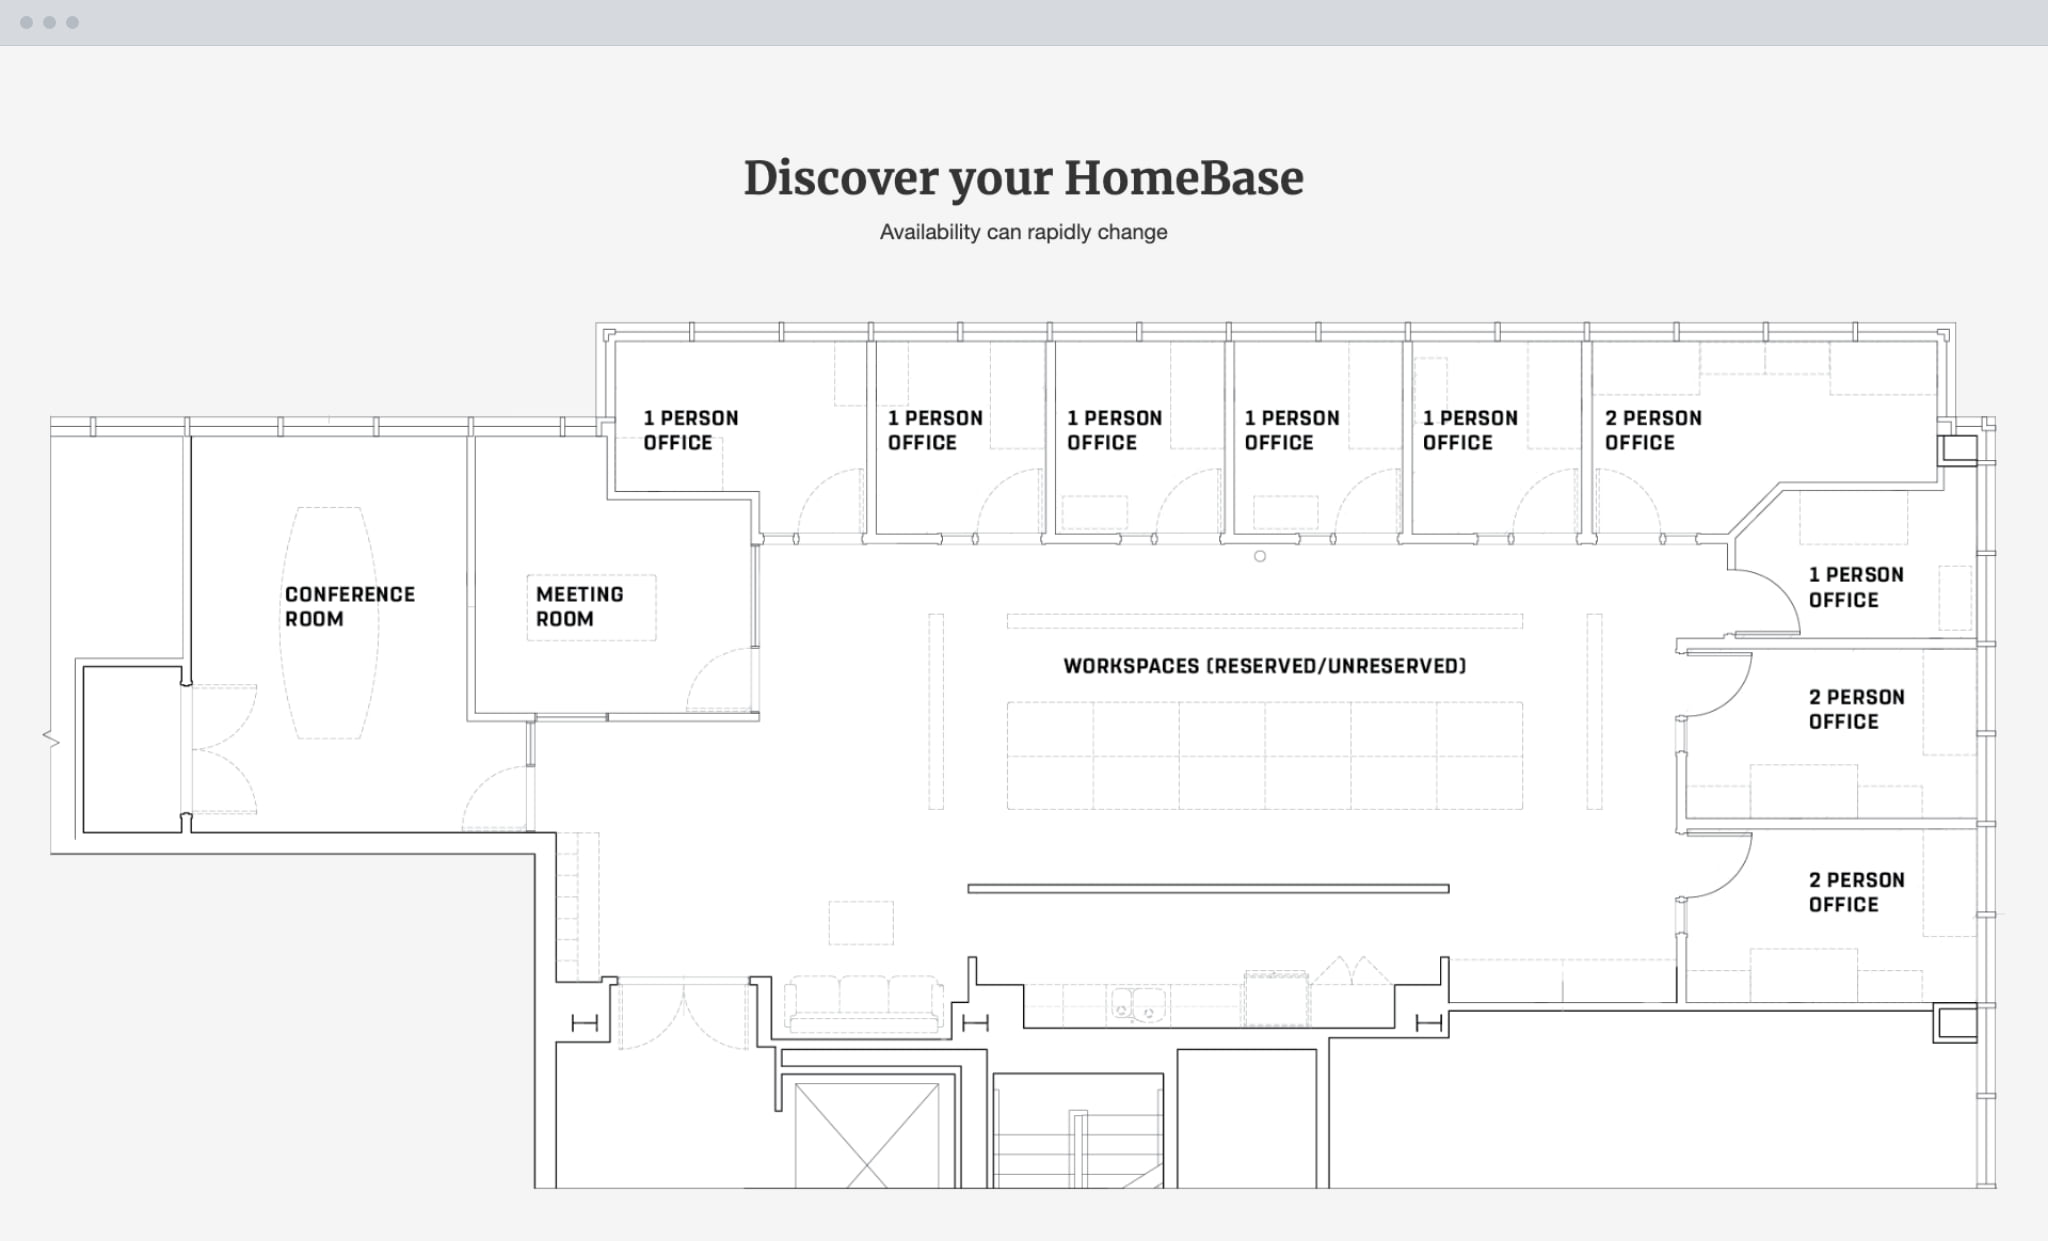
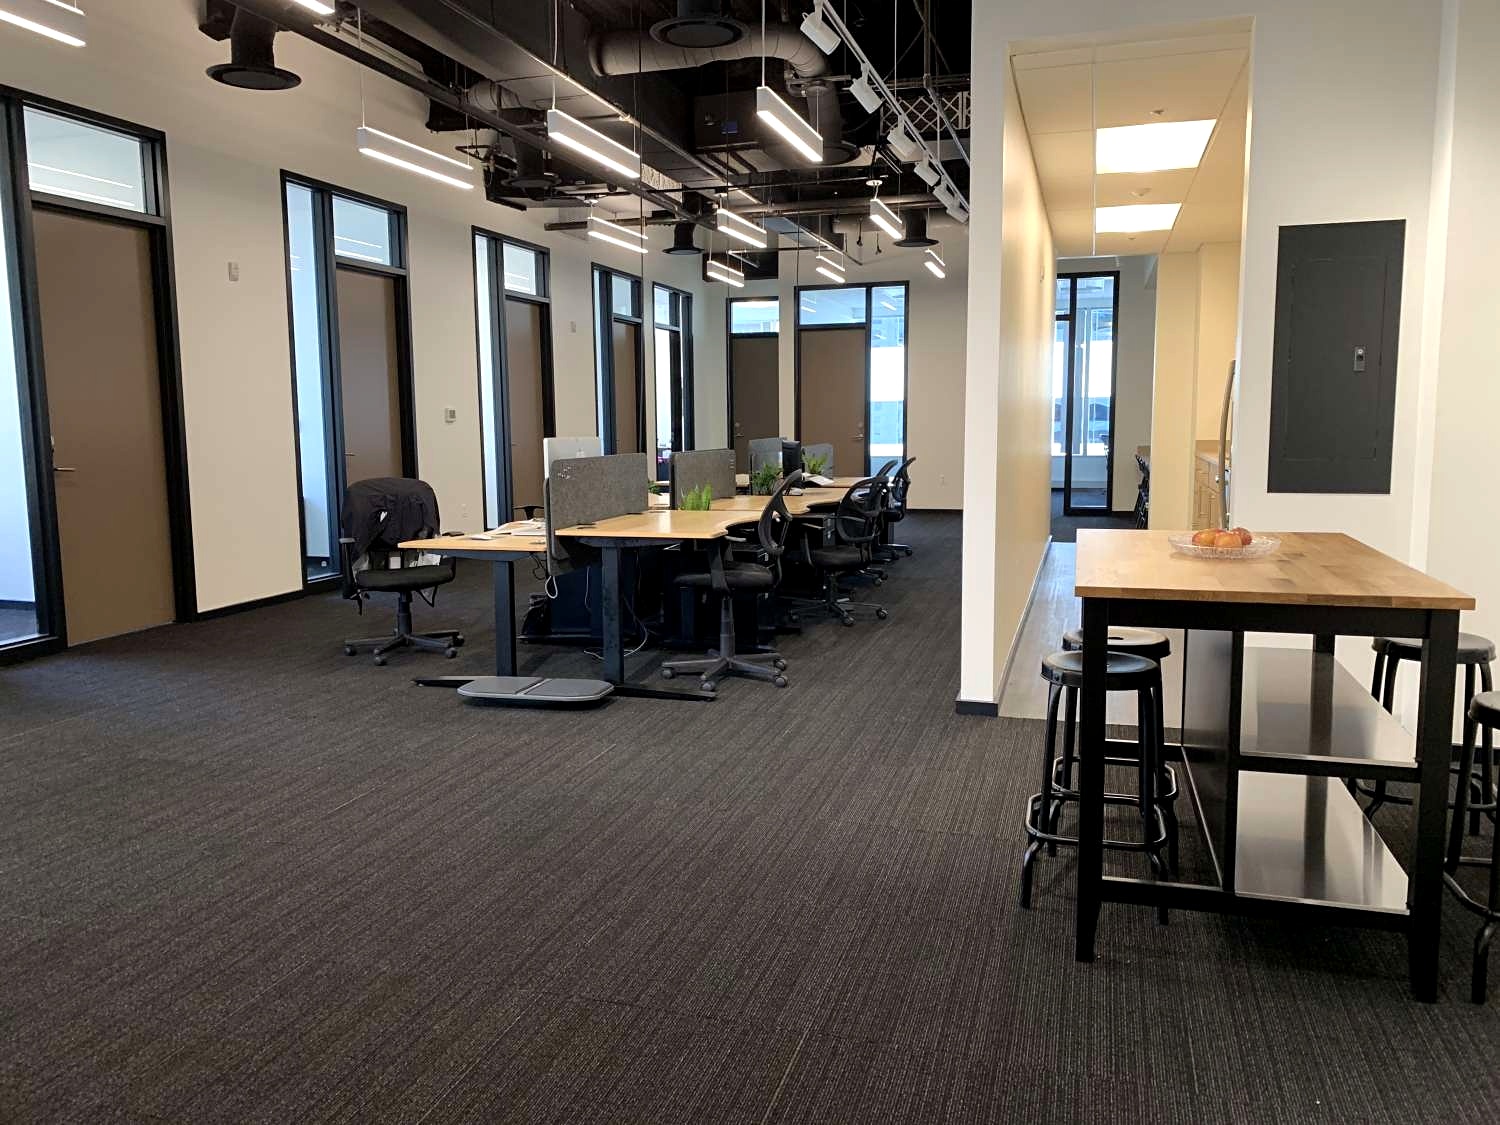
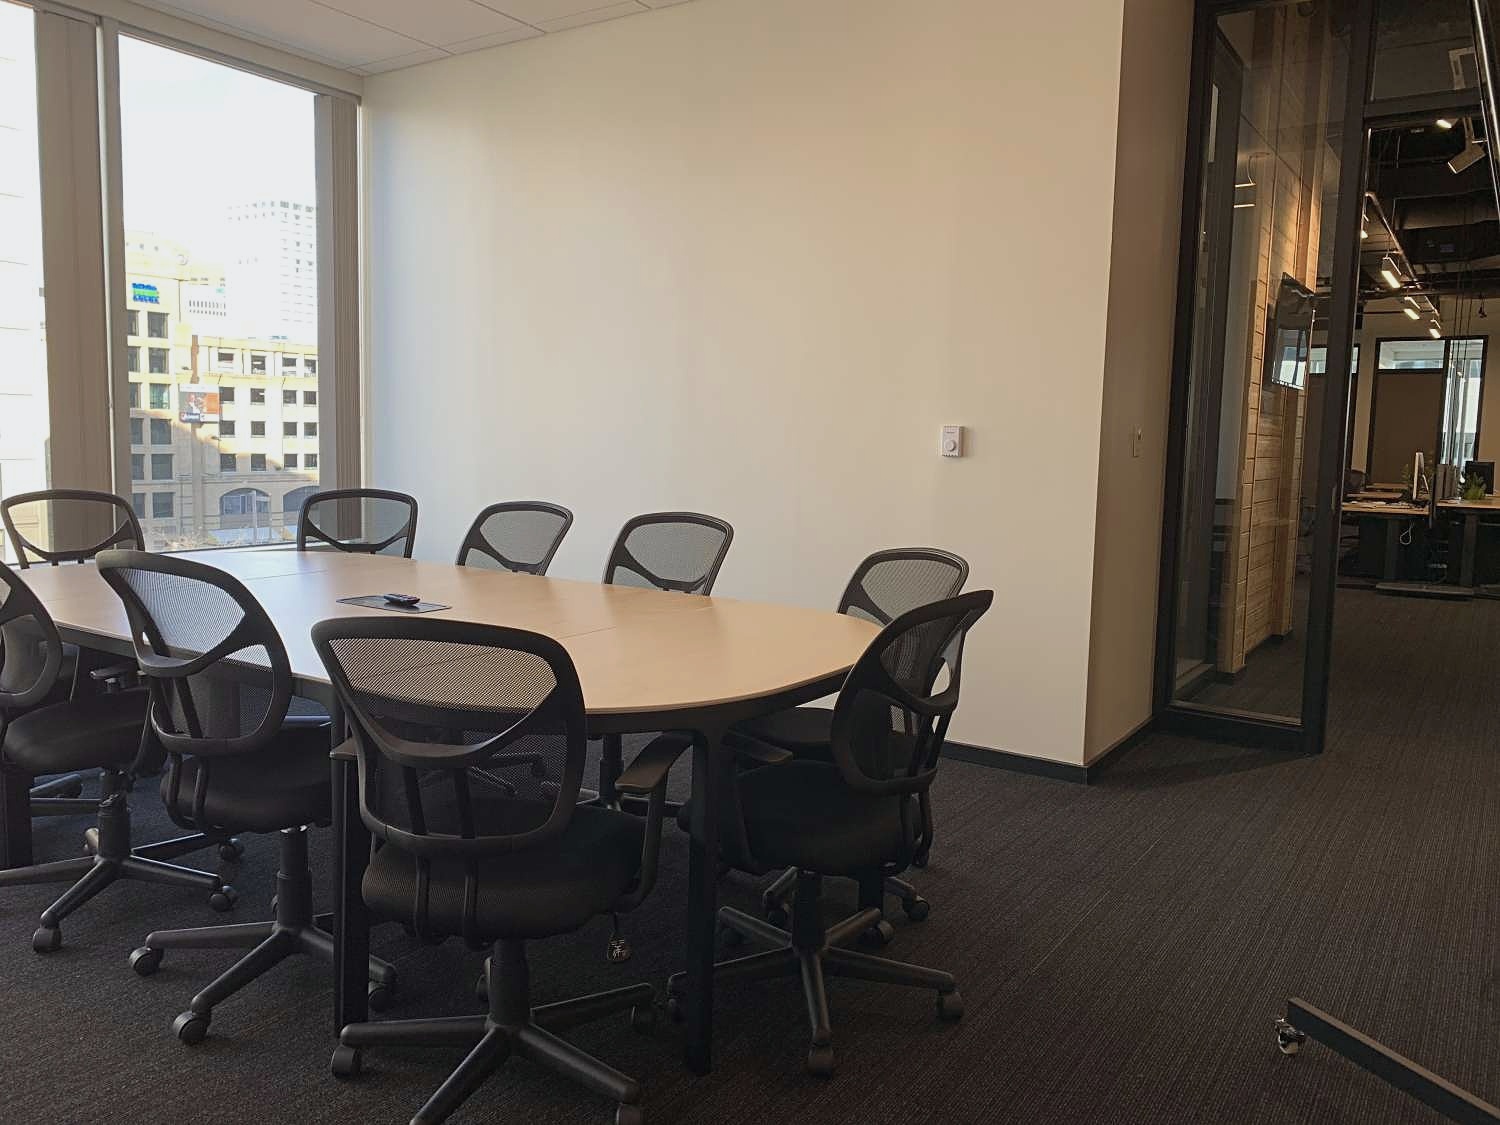
Laying out the suite fell to the same desk as the brand. Six single offices, three two-person offices and open desk room for ten, across three thousand square feet on the fourth floor of 300 West Pratt Street, worked out alongside the building owner.
The open area took single tables, each with its own edge, because a defined edge is what makes a shared room usable. Wix and DeviantArt took space early, and a local reporter came for a tour and wrote the detail up, which is how the choices ended up on record.
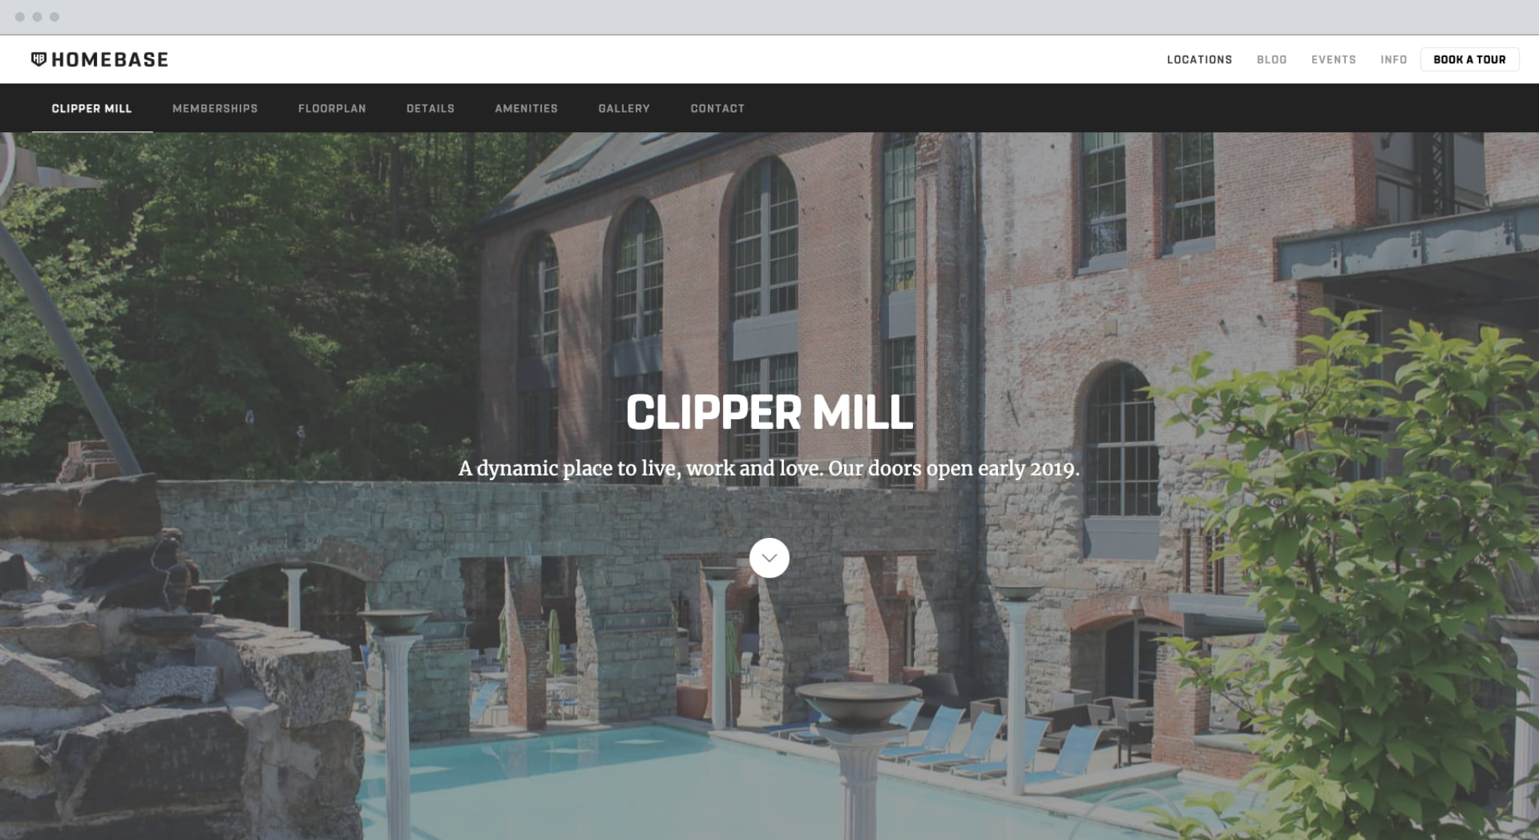
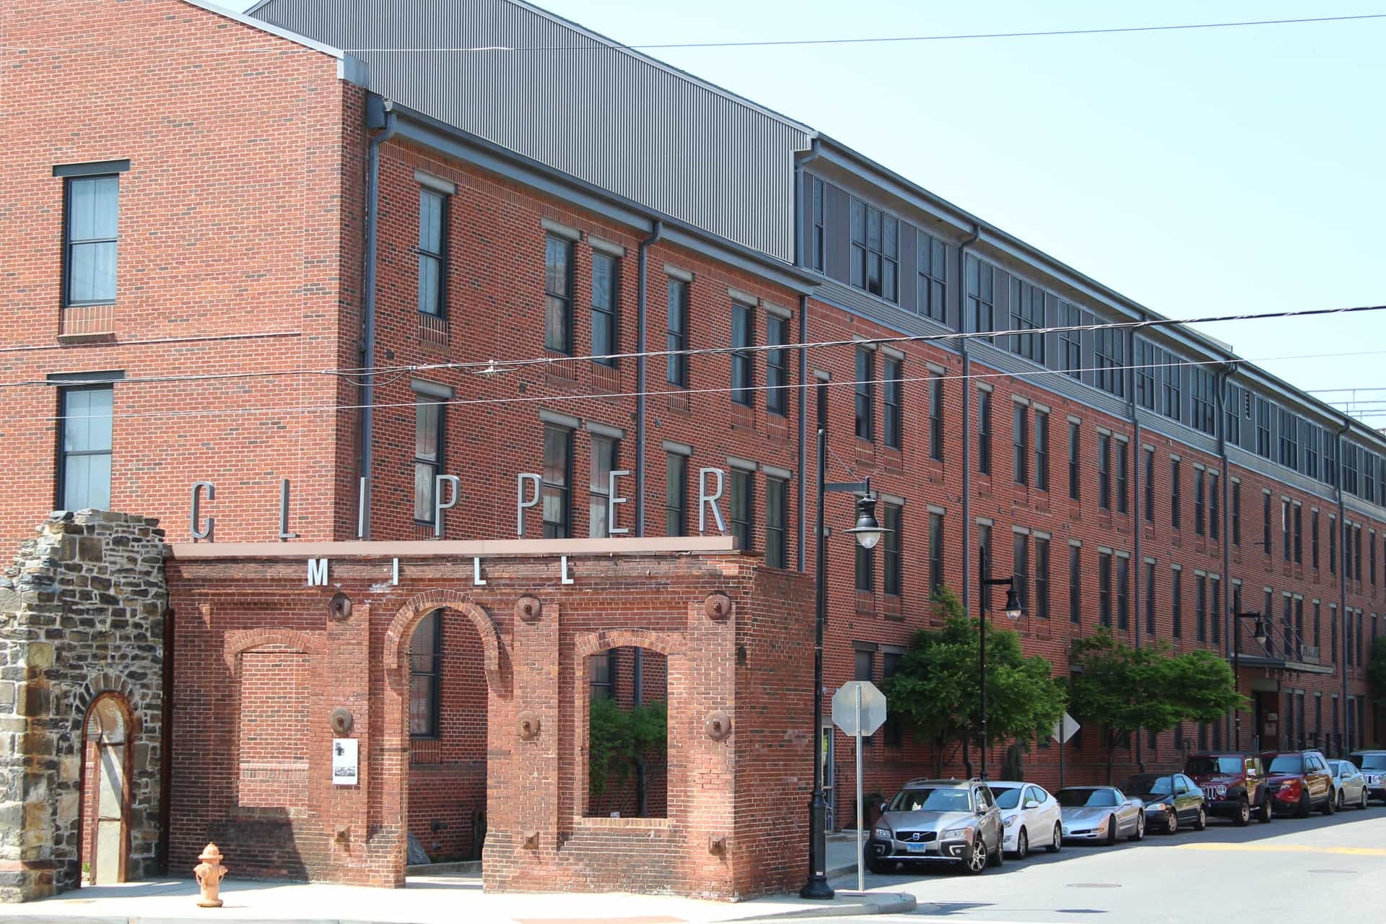
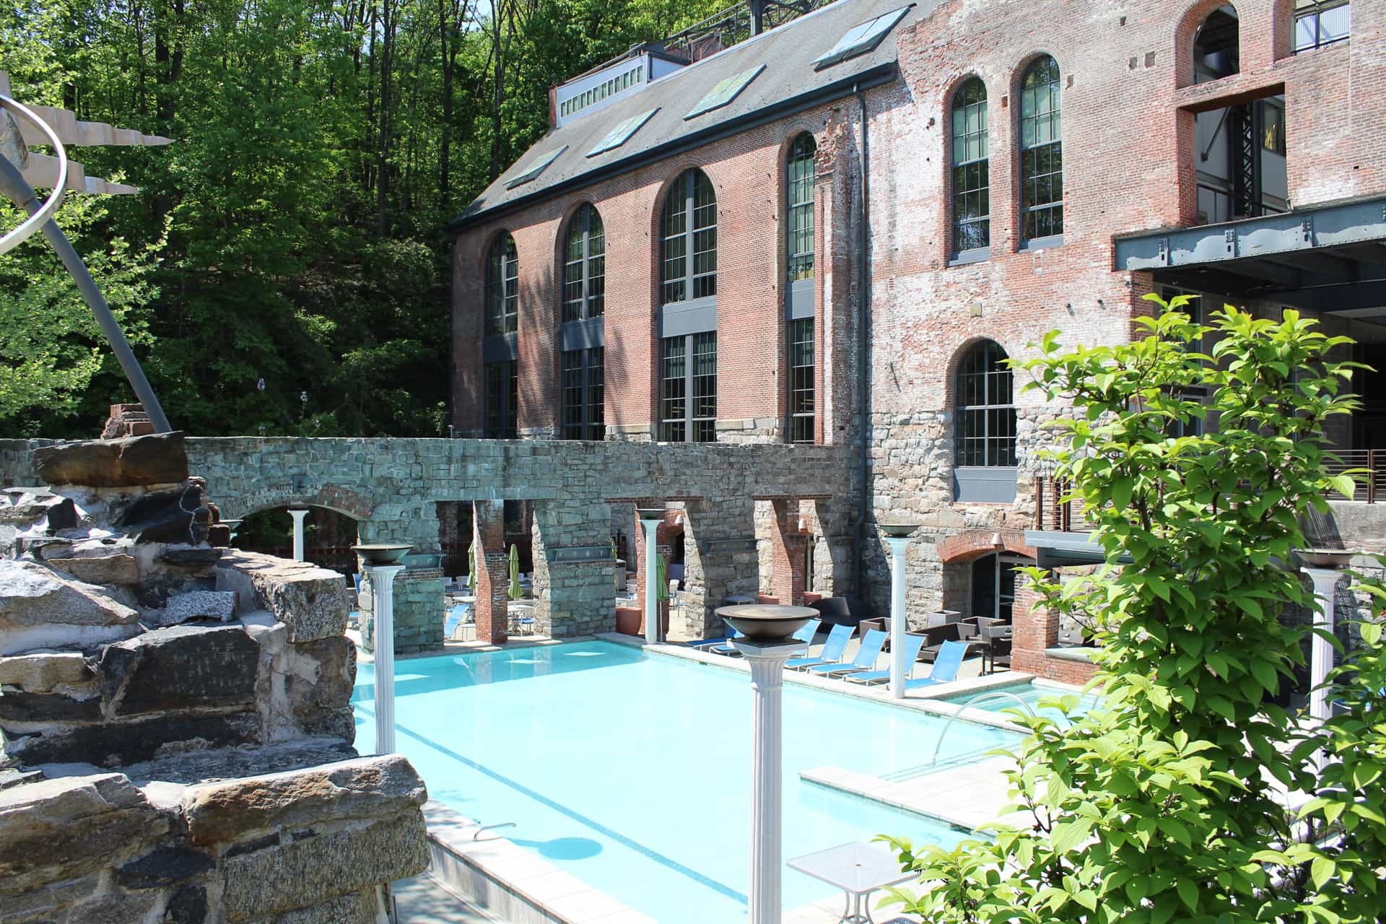
Clipper Mill followed in Woodberry, opening early in 2019. Two rooms with nothing in common except the brand, so each got its own page, photography and floorplan rather than a shared template with the address swapped. Pratt Street filled to forty percent and Clipper Mill to twenty five.
The Member Floorplan
The architect's drawings went in and a member-facing plan came out, set in the brand's own type. Offices labeled by how many people fit, the open floor marked reserved and unreserved, conference and meeting rooms named the way the price list names them. Somebody deciding whether to take a desk can see what they would be taking before they ask.
Inside Both Buildings
Two buildings that could not have less in common. A fourth floor across from the ballpark, and a converted mill with arched windows and a pool in the courtyard.
Newspaper Advertising
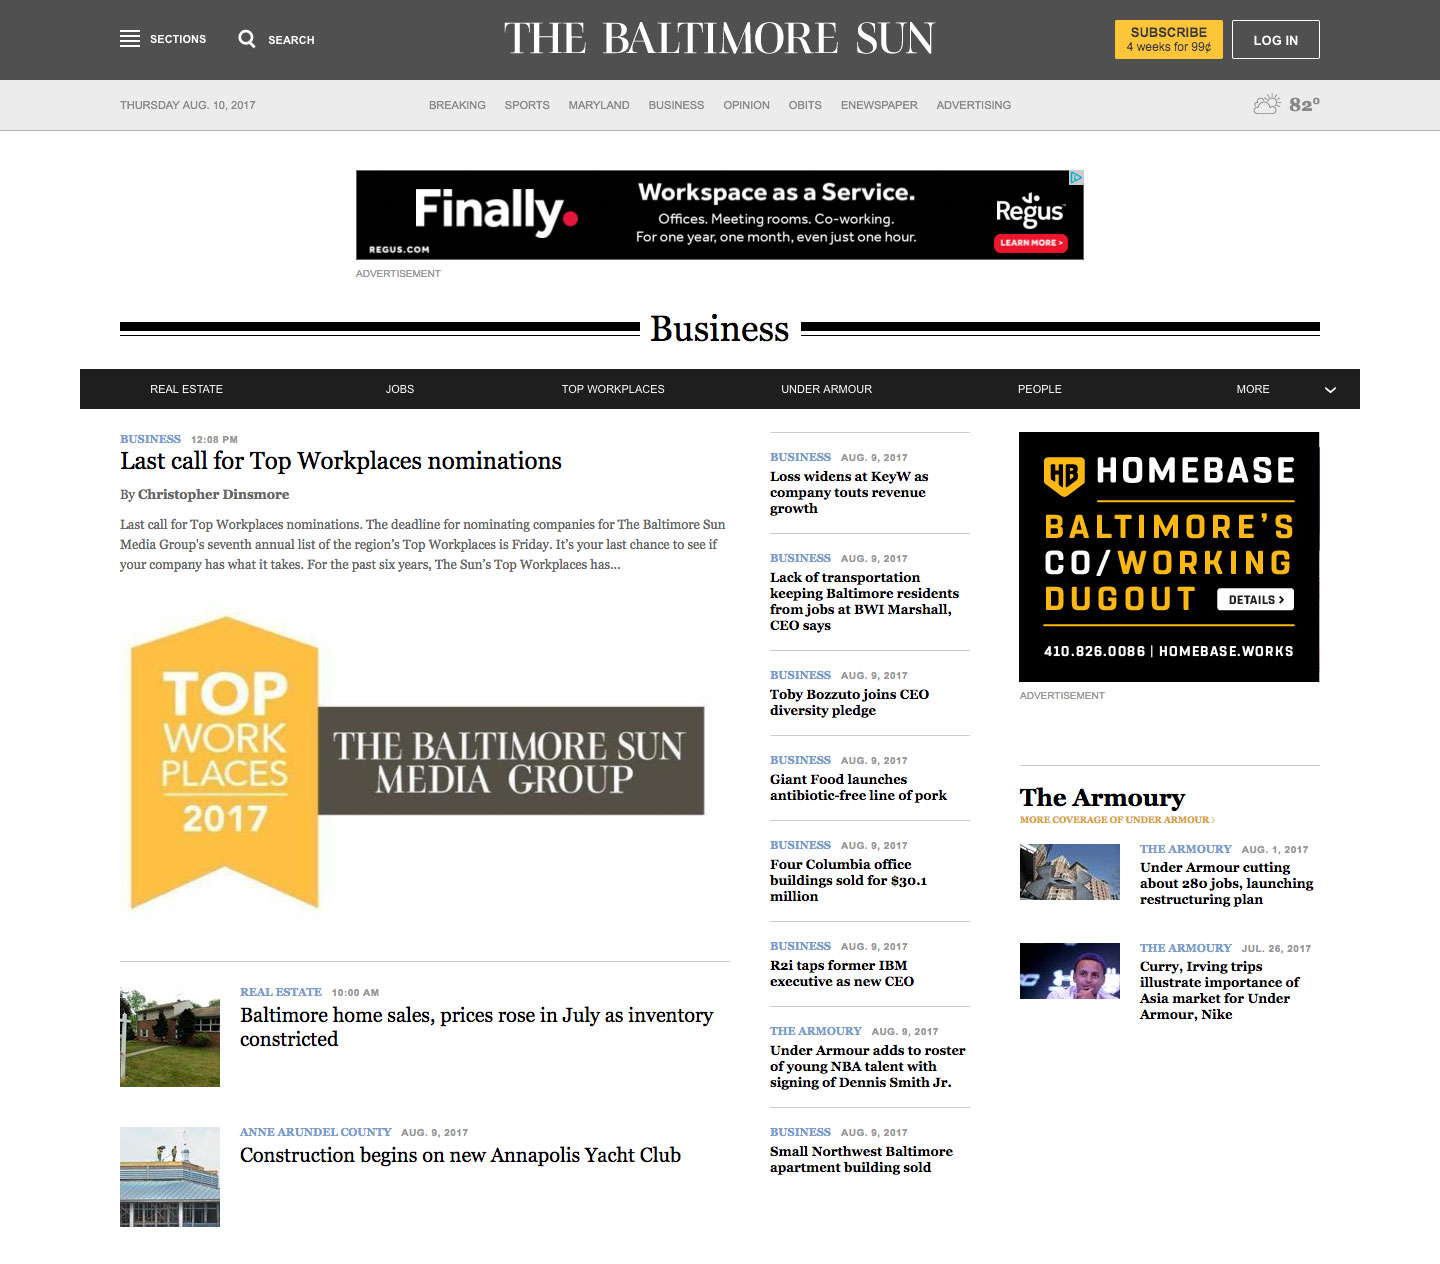
The mark, the type and the colors had to survive the places a coworking brand lives, from window vinyl to a Baltimore Sun ad. Every asset came from one set of guidelines, so a new hire could make a flyer without a designer in the room.
Four Ad Creatives
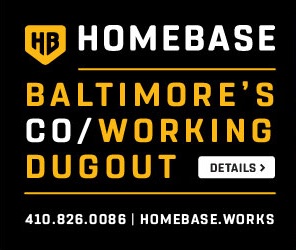
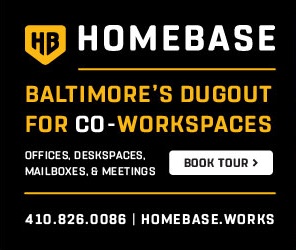
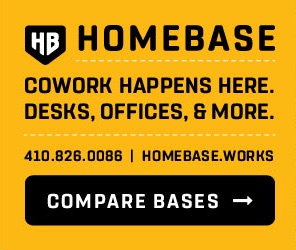
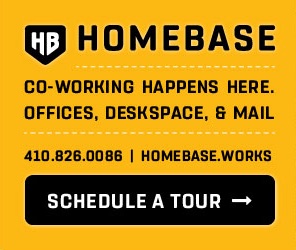
Four creatives ran in that slot. The first two lean on the name, a dugout, set in black under a button that says Details. The last two drop the metaphor and say what the place sells, desks and offices and mail, under a button that names what happens next. Nothing about the brand moved between them. The claim did.
The Tear-Off Flyer
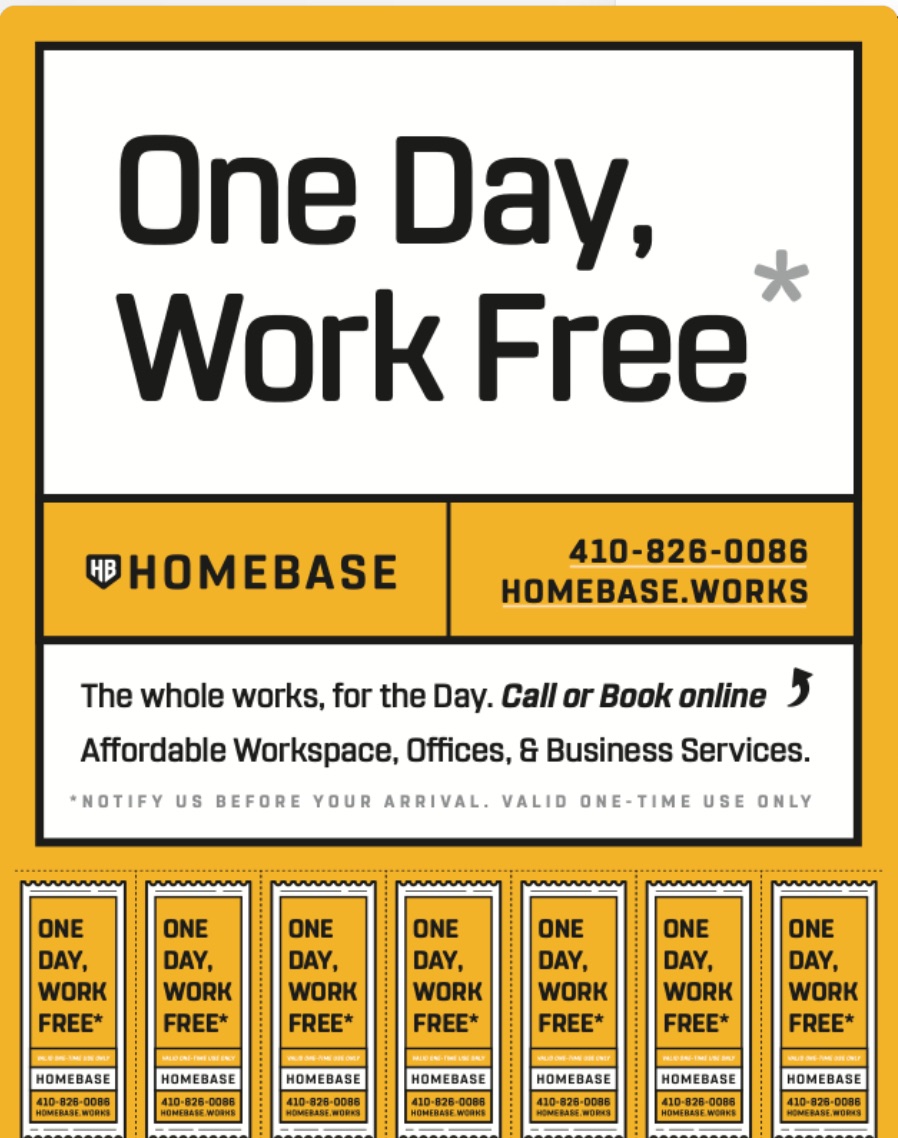
The day pass offer went up on walls, where the paper had to be the mechanism. A day pass with seven tabs along the bottom, each carrying the number and the address, so a passer-by left holding the booking detail rather than an impression of a brand.
The A-Frame Sign
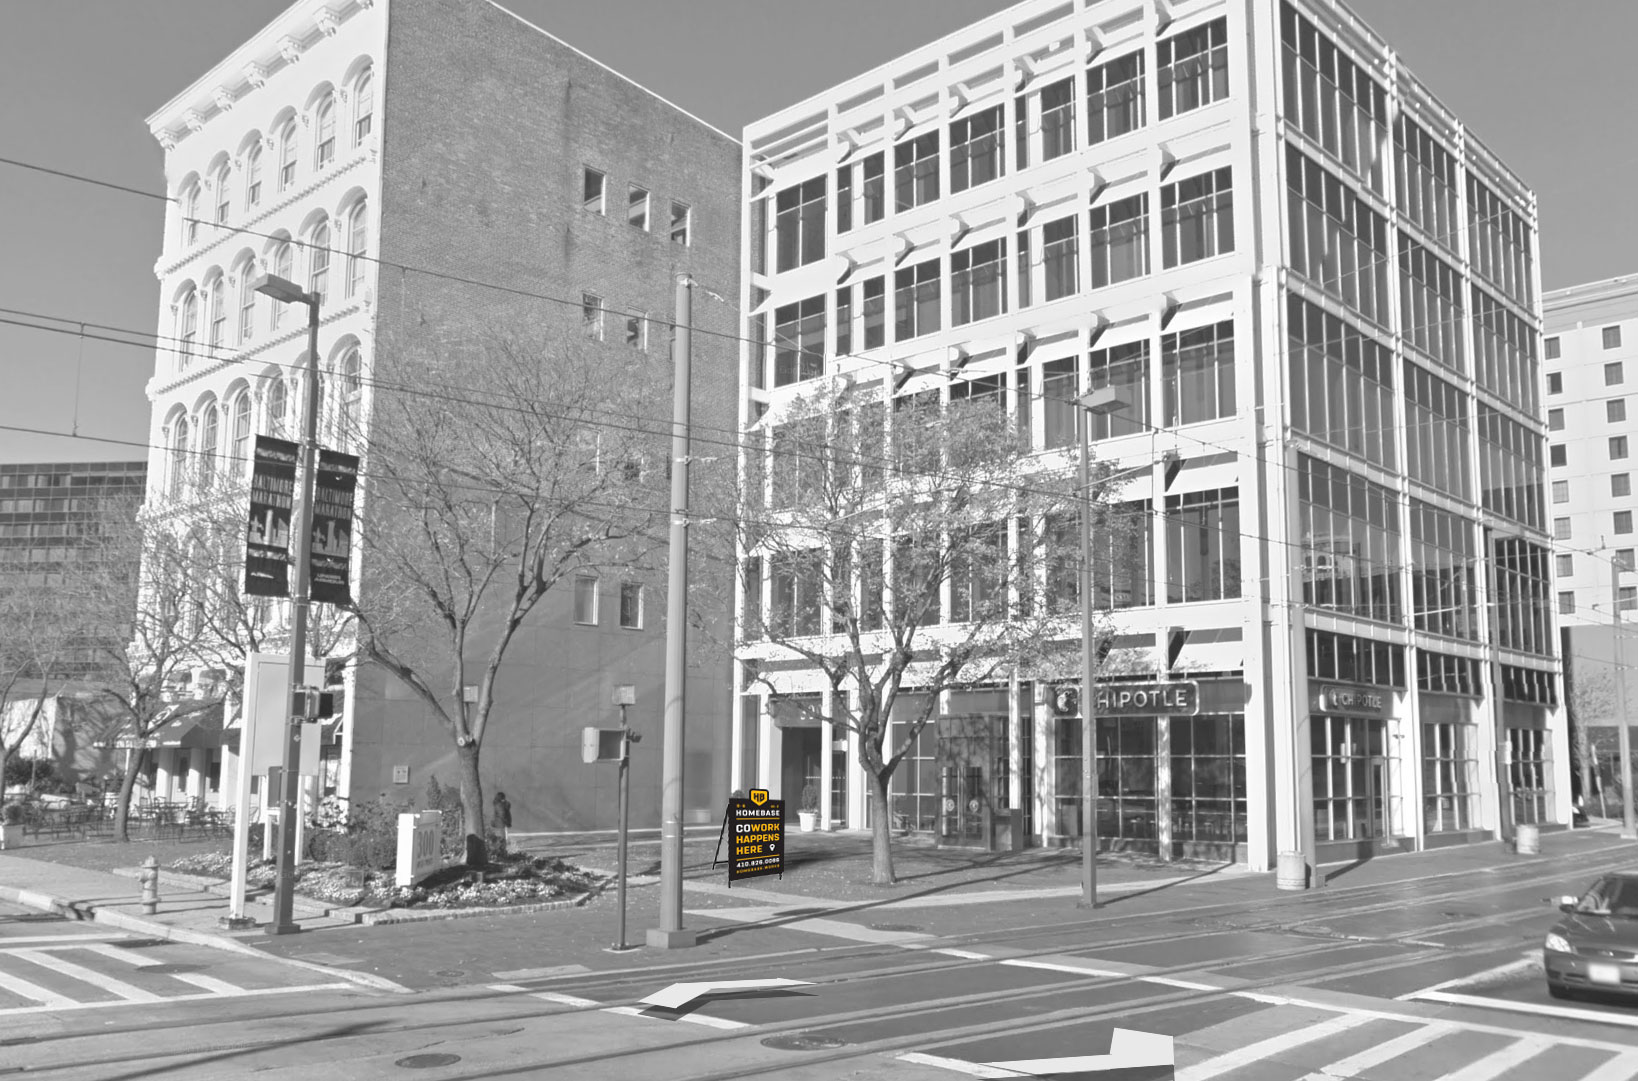
A coworking space sells to the people already walking past it, so the cheapest piece of advertising was the first one out. An A-frame went on the pavement outside 300 West Pratt carrying the mark, three words and a phone number, sized to be read from the far side of the street.
The 2025 Framer Rebuild
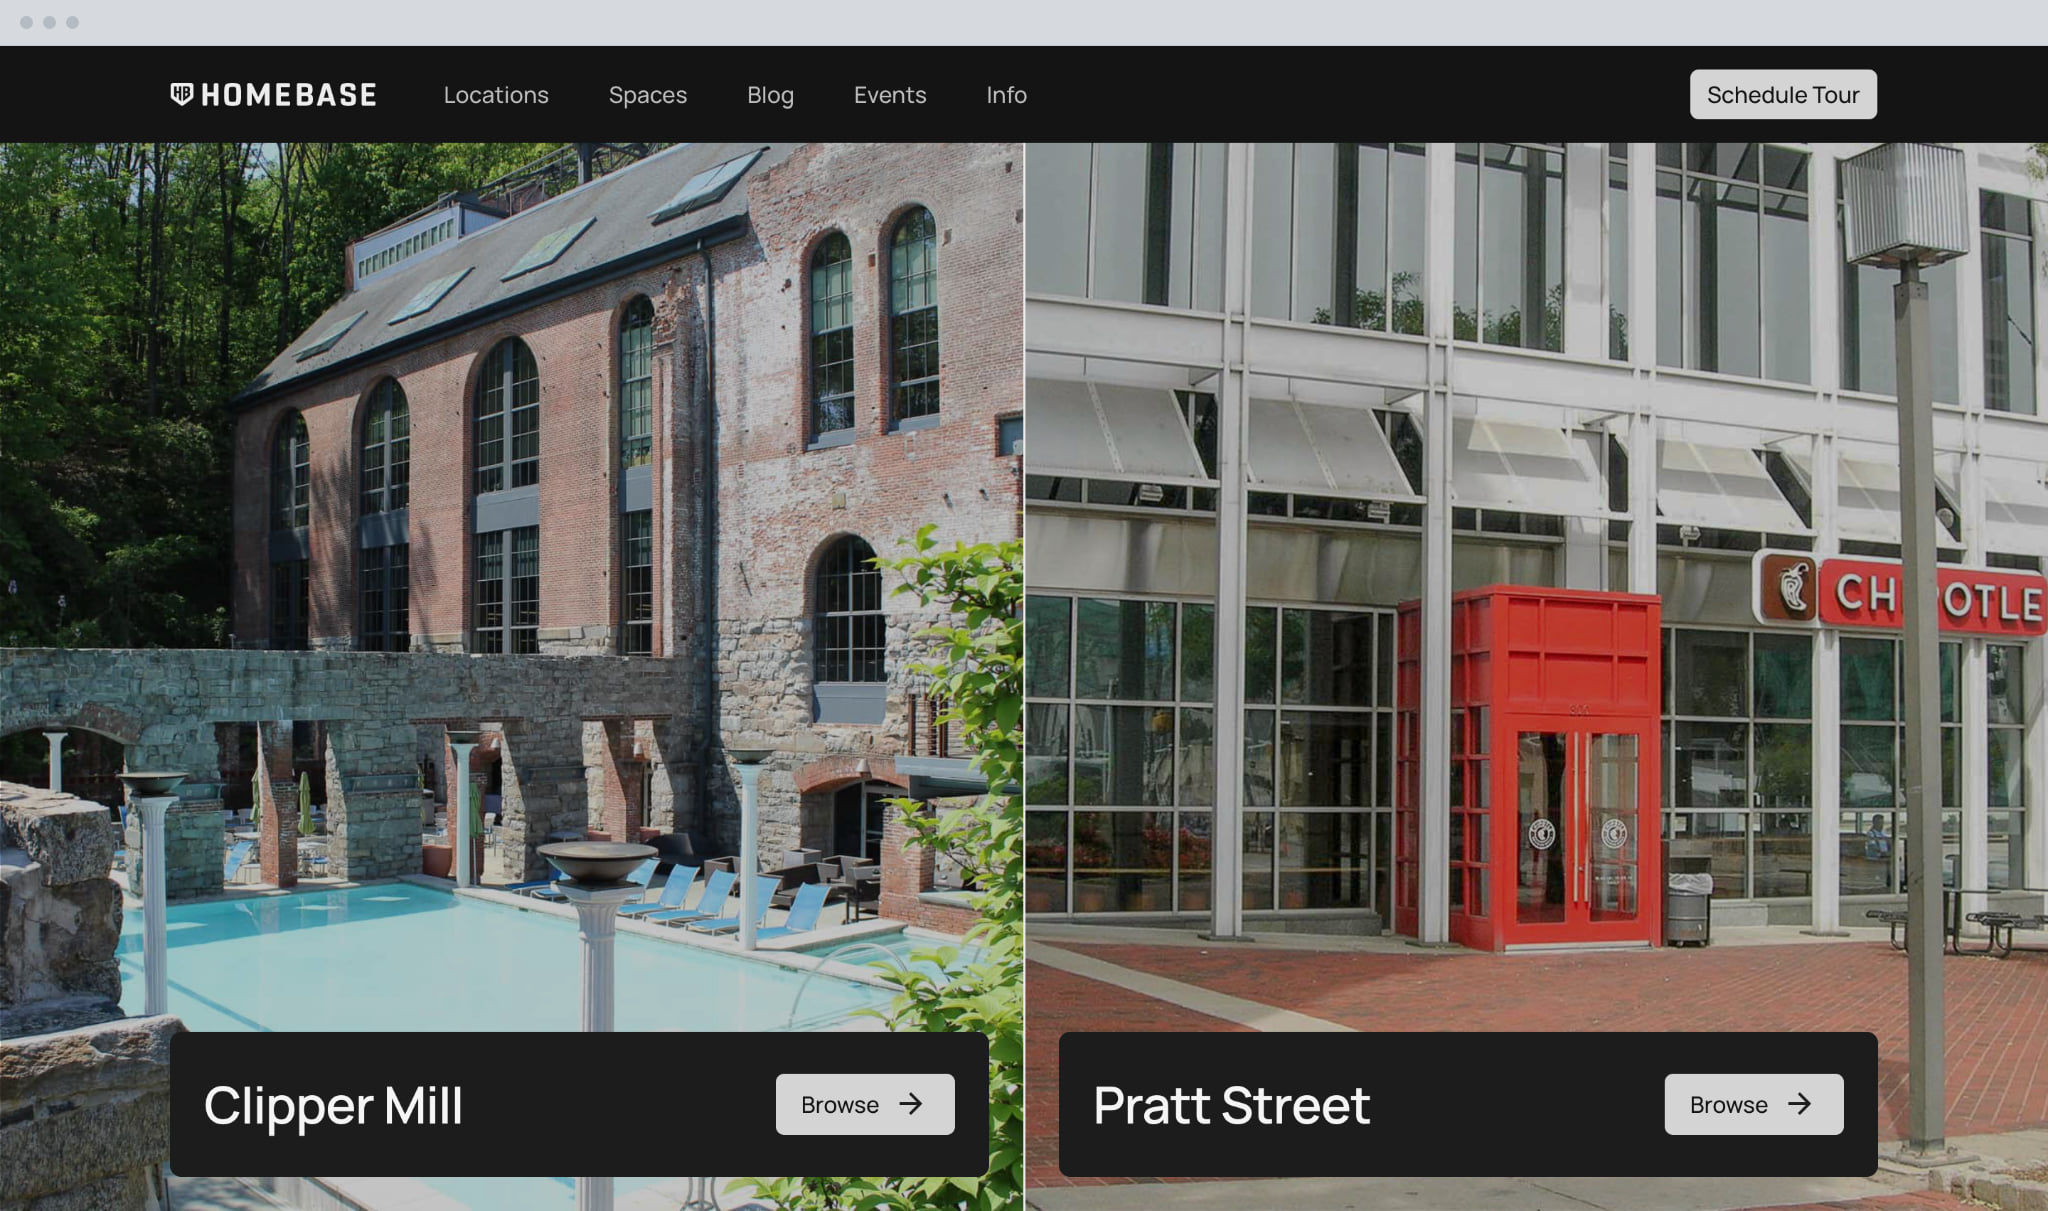
In 2025 I built the site again in Framer, on my own time and years after the engagement ended. The point was to see what the brand looked like with current tools, and to give the second location the room it always deserved.
The split hero is the part the first site never had. Clipper Mill and Pratt Street each get a full photograph and their own way in, so a visitor picks a place before picking a plan. The original handled two locations with a toolbar. That worked, but it asked people to read before they could choose.
Notes
Fill the space first. Everything else in the brand served that one goal.